
Photo Galleries
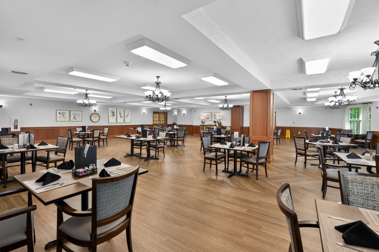
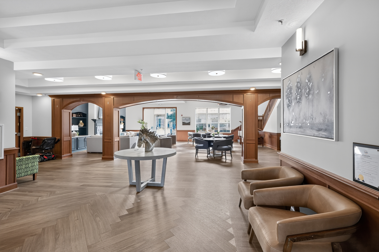
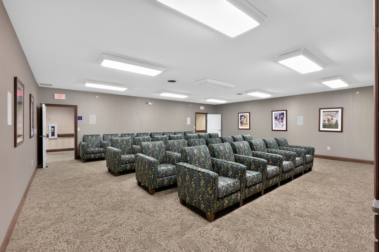
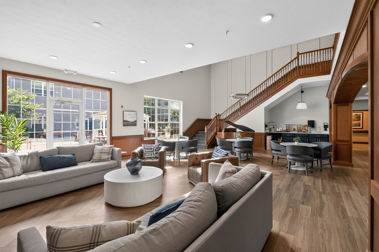
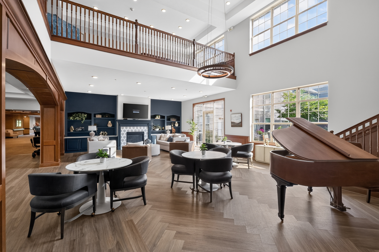
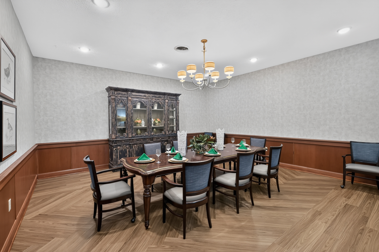
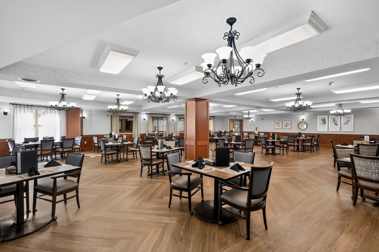
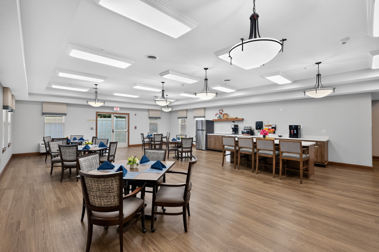
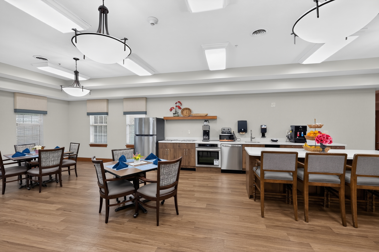
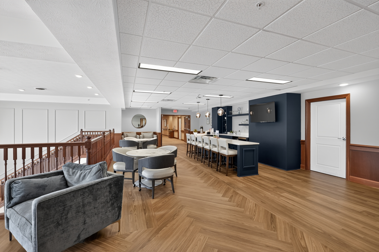
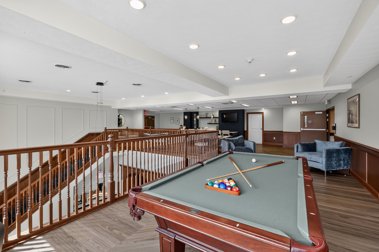
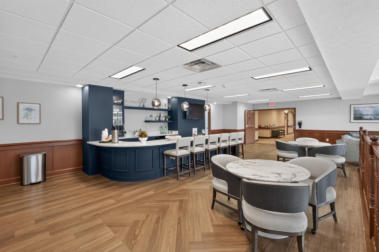
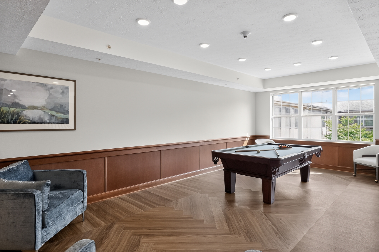
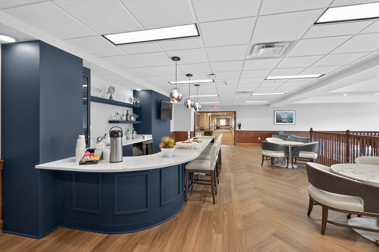
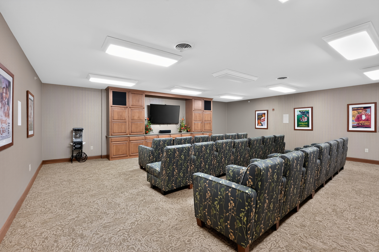
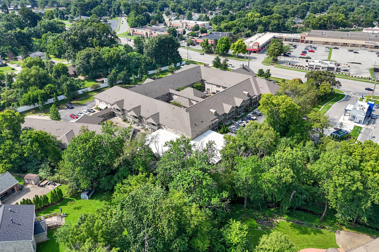
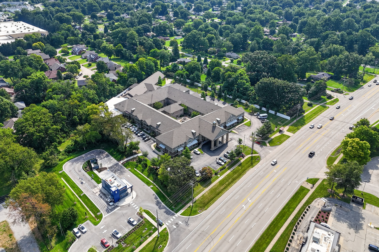
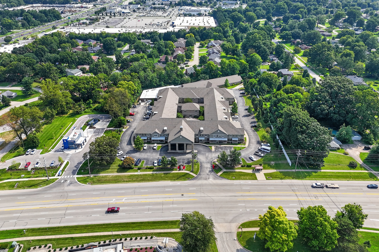
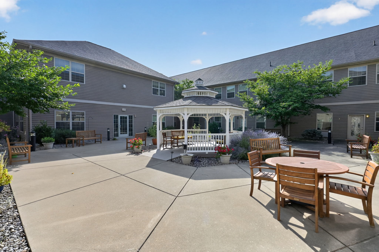
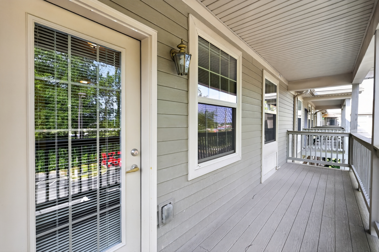
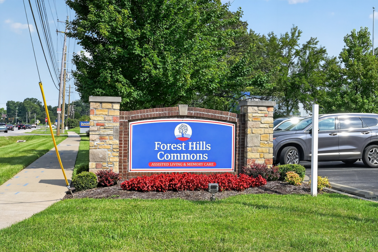
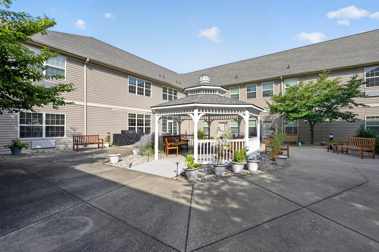
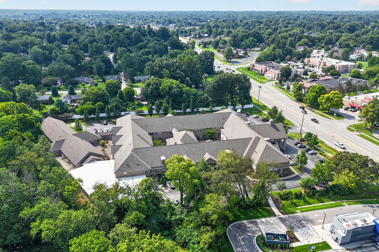
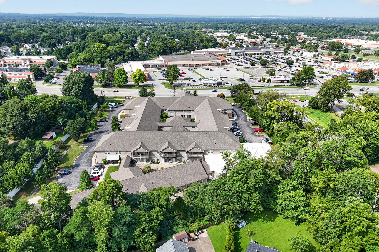
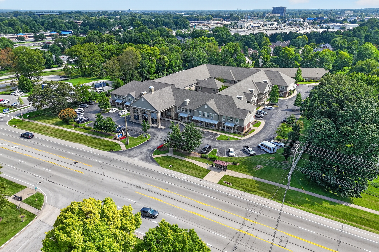
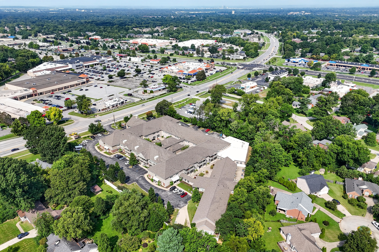
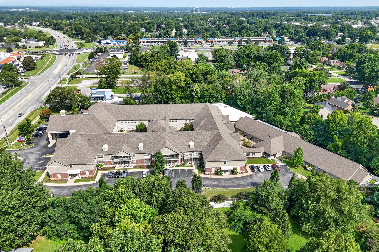
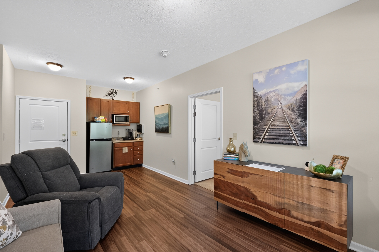
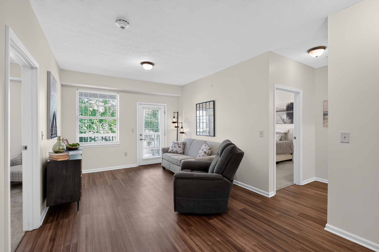
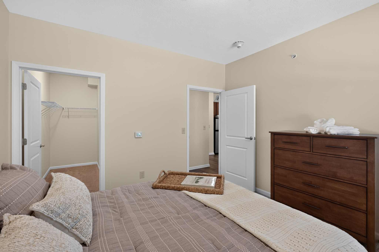
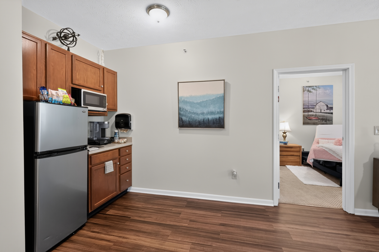
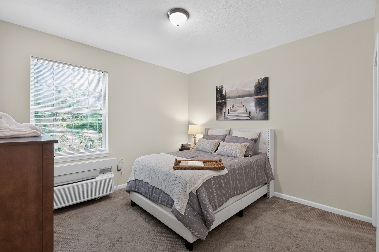
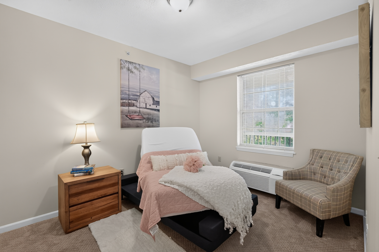
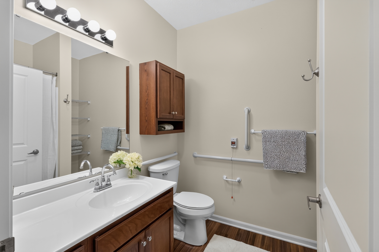
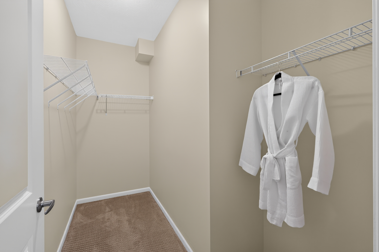
Explore images of our amenities, residences, dining spaces, and community areas.
Floorplans
Our floorplans offer a variety of layouts designed to support comfort, accessibility, and ease of living.
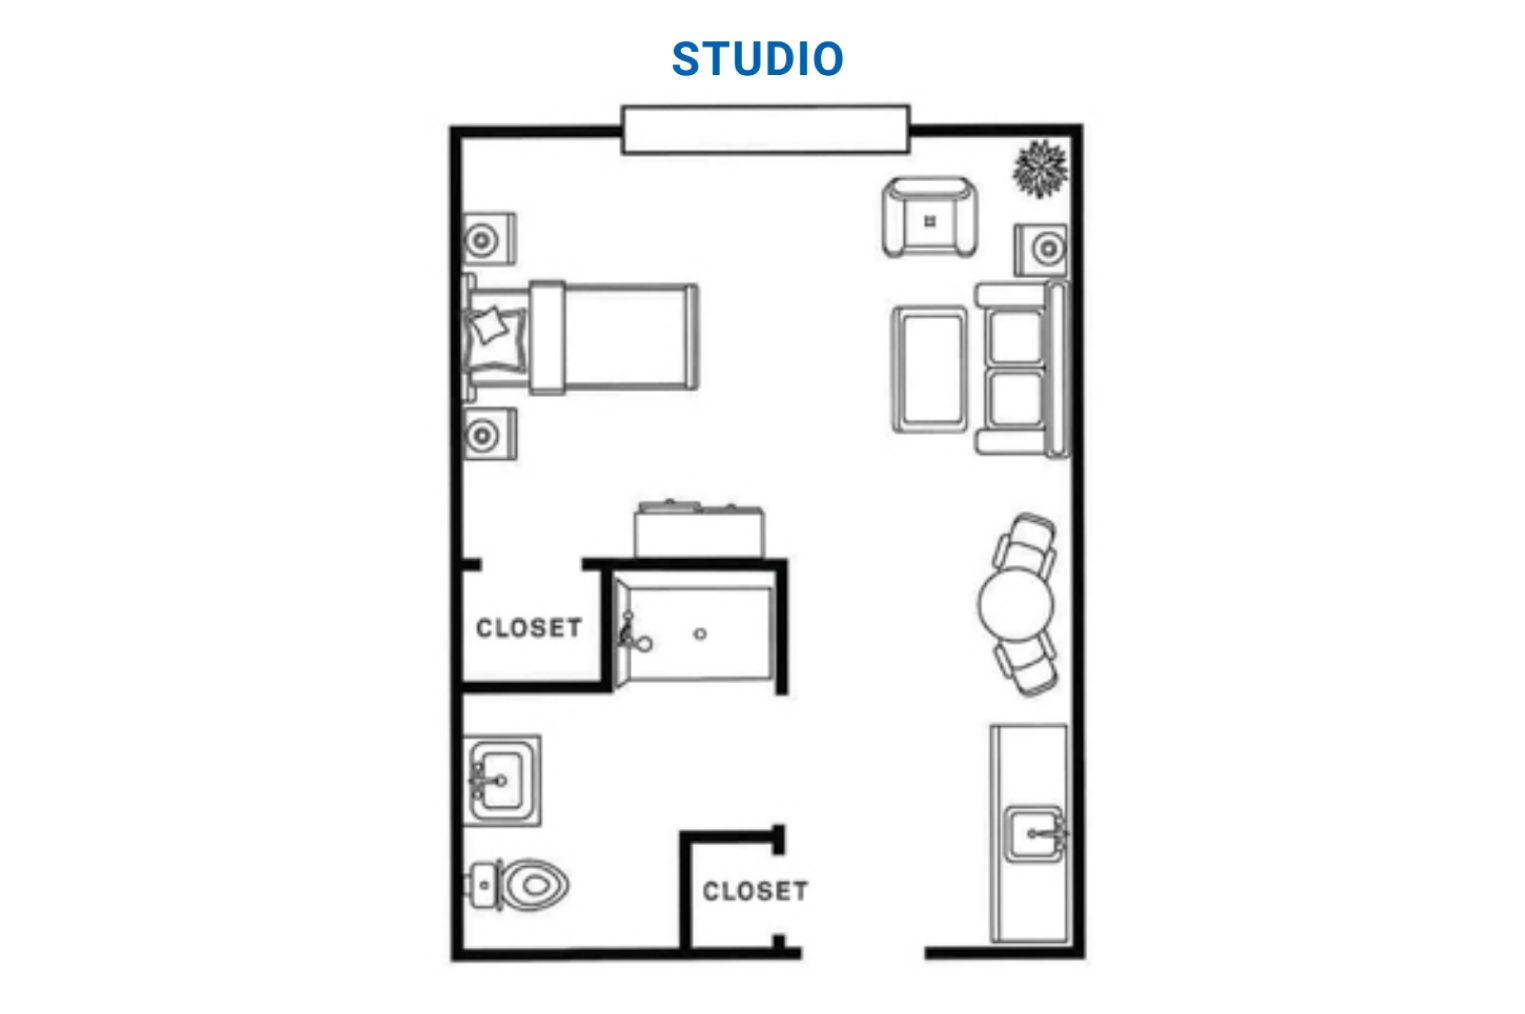
Studio
A comfortable open-concept layout with space for sleeping, relaxing, and dining, plus convenient storage and a private bathroom. Designed to make everyday living simple and comfortable.
Studio Deluxe
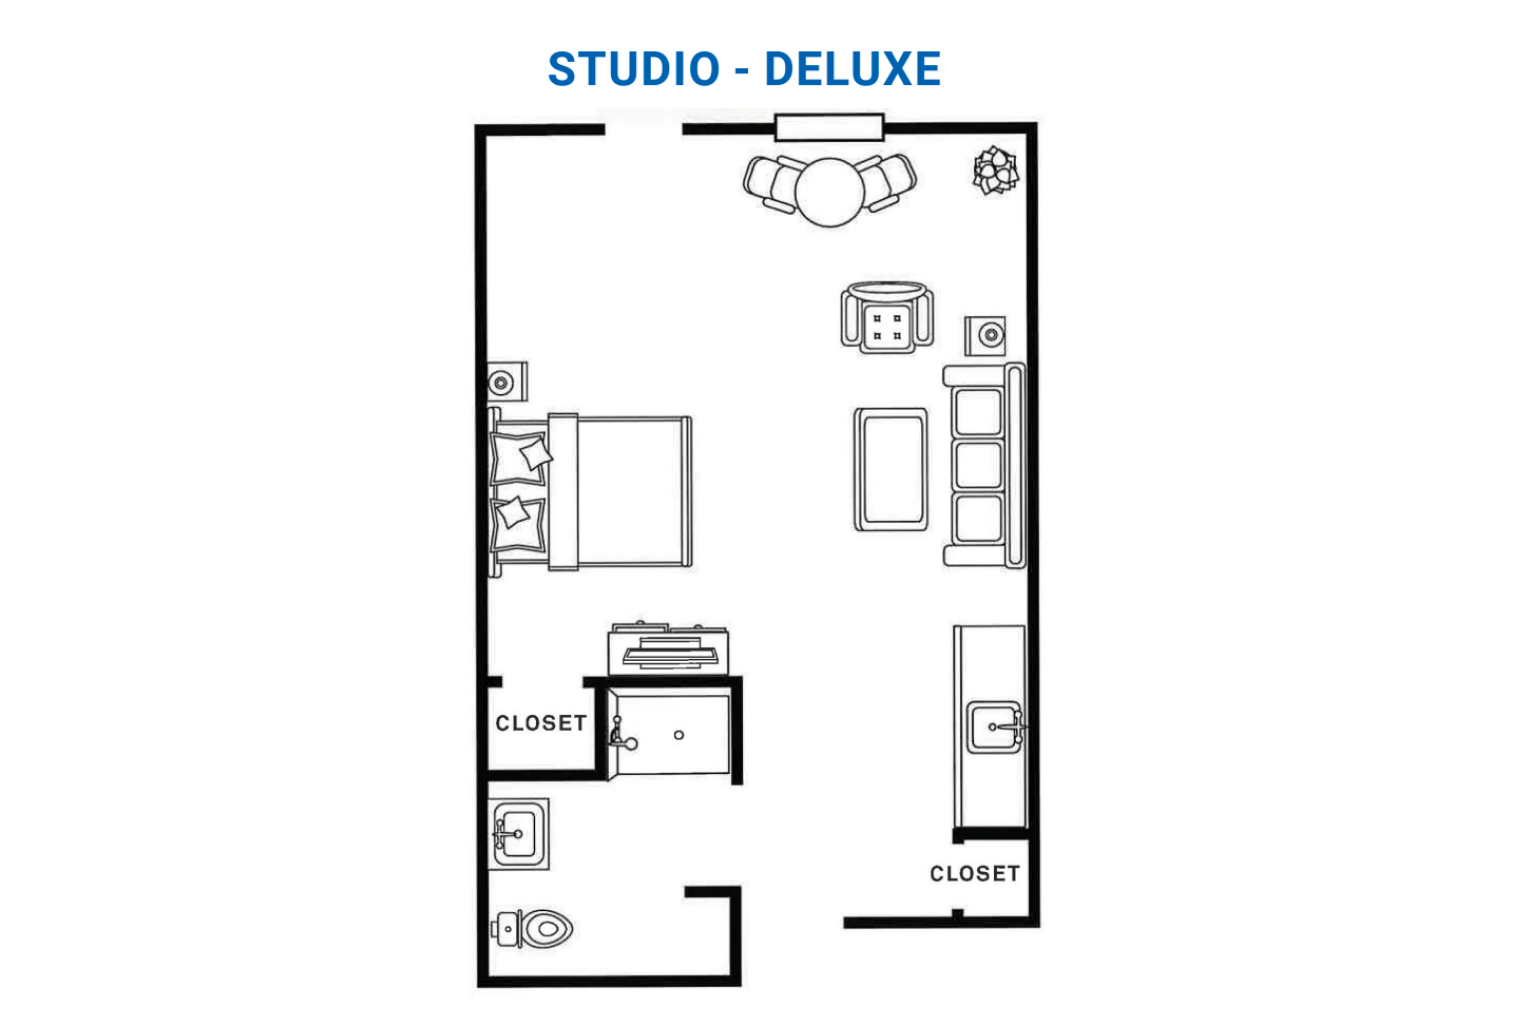
A more spacious studio layout with distinct areas for sleeping, relaxing, and dining. Additional living space and storage create a comfortable, flexible home.

1 Bedroom | 1 Bathroom
A private one-bedroom layout featuring a separate living area, dining space, convenient kitchen, and generous storage. The thoughtful design offers added privacy while keeping everyday essentials within easy reach.
2 Bedroom | 1 Bathroom
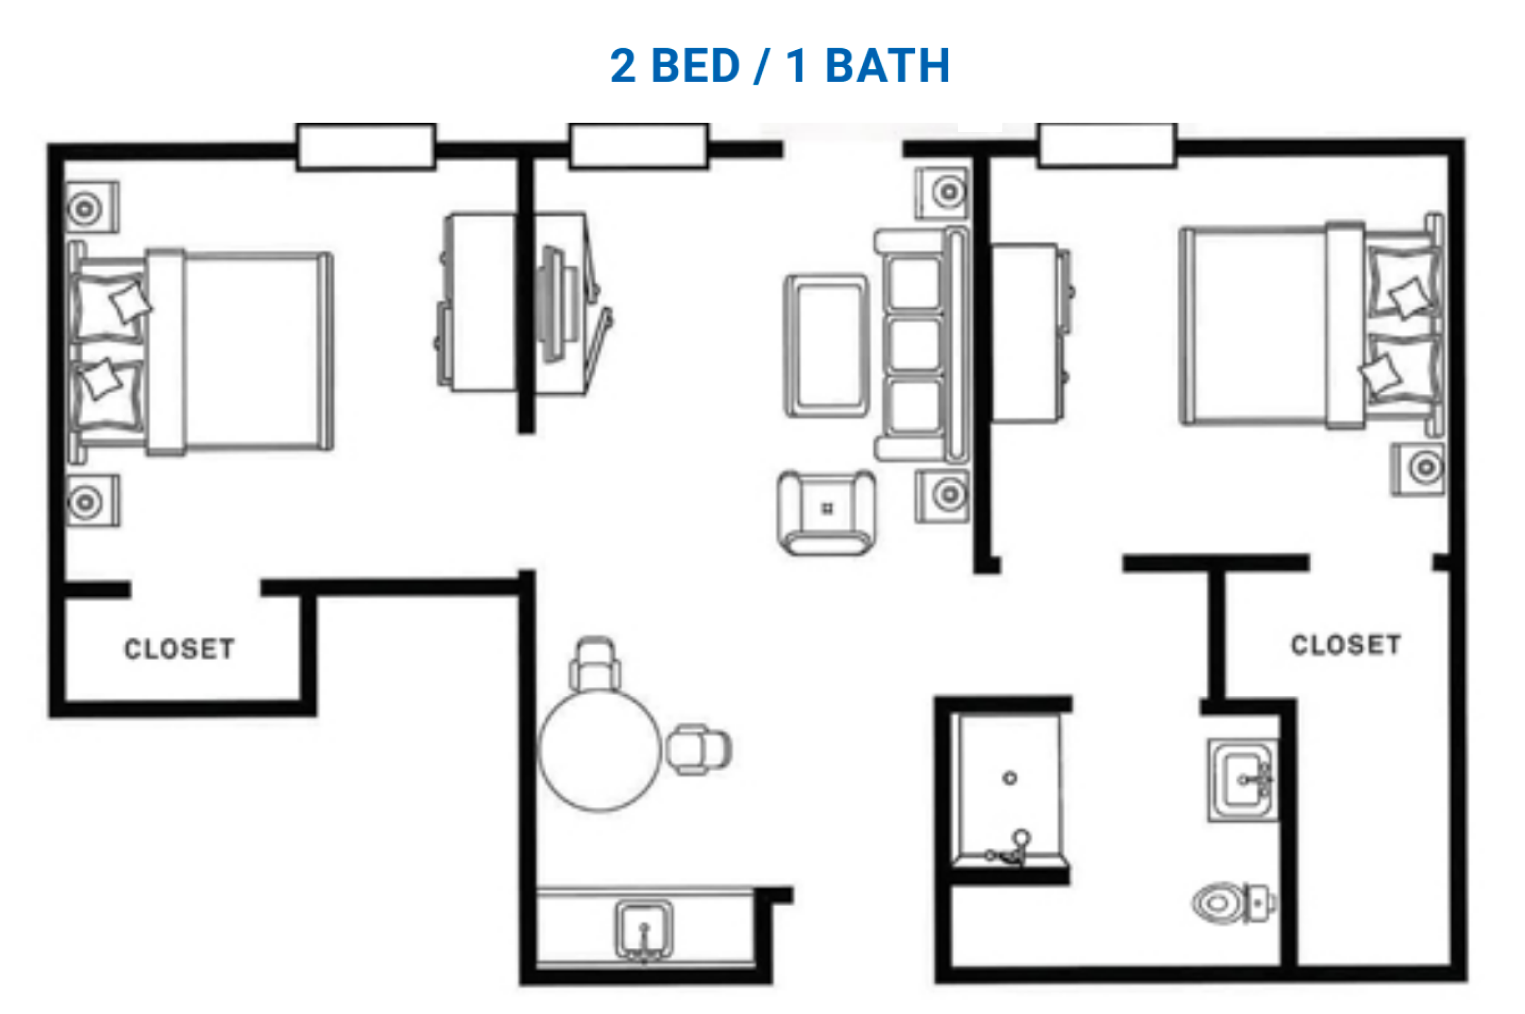
A spacious two-bedroom layout with private bedrooms, ample closet space, and comfortable shared living and dining areas. A convenient kitchen and bathroom complete the thoughtfully designed floor plan.
2 Bedroom | 2 Bathroom
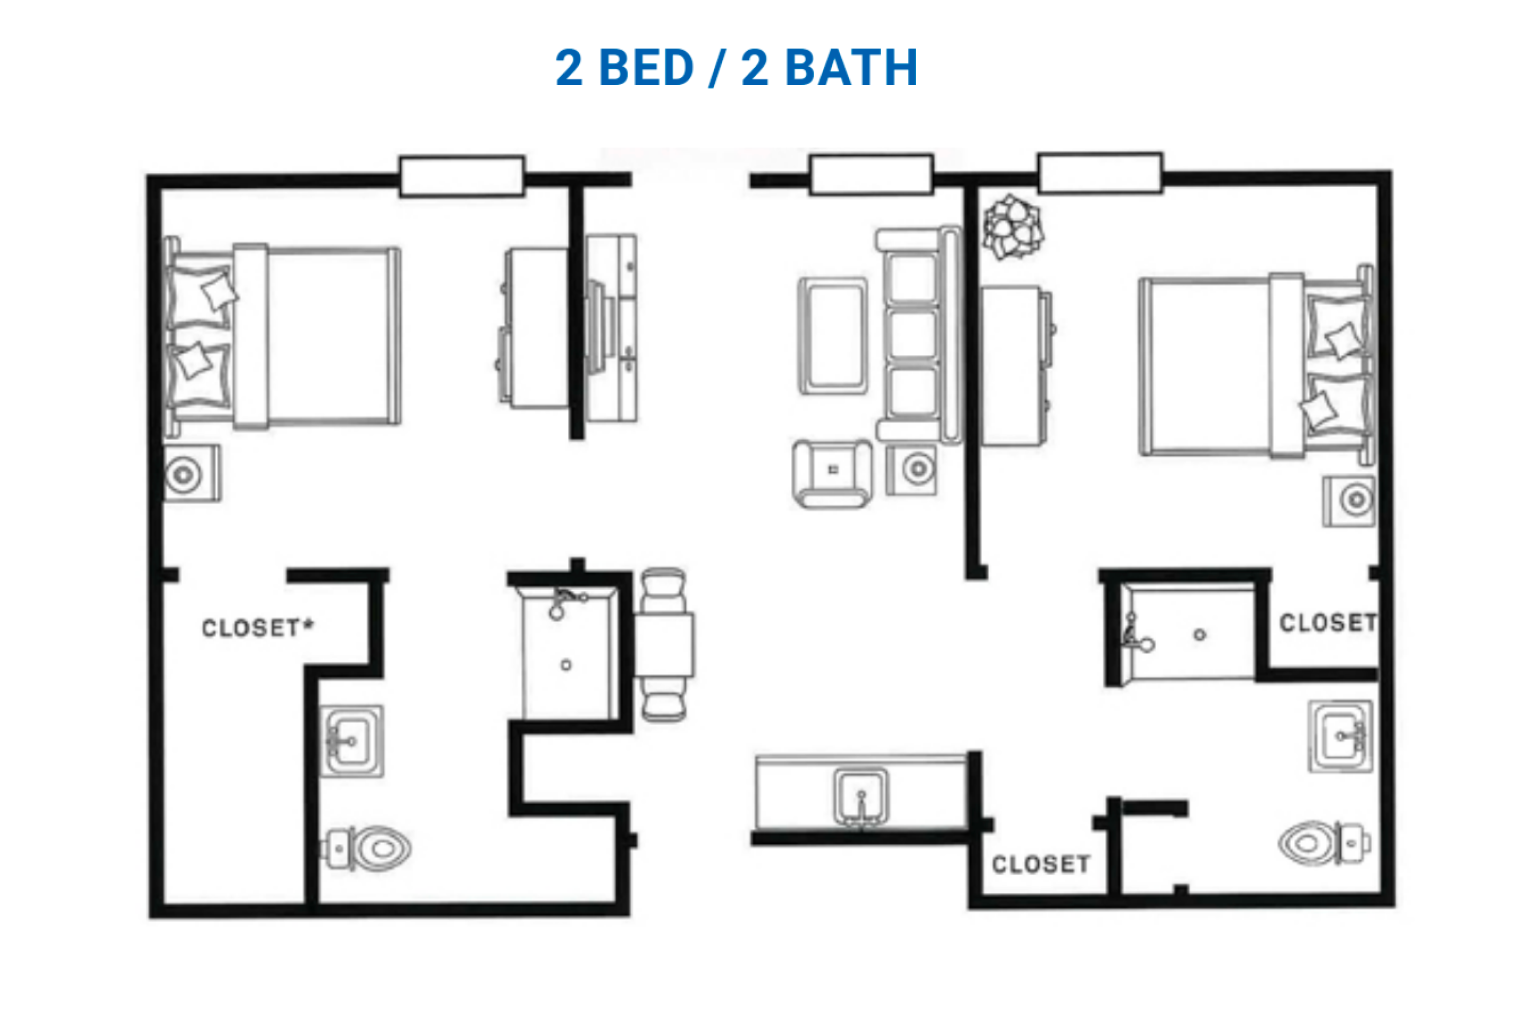
A spacious two-bedroom layout offering added privacy and flexibility, with comfortable shared living and dining areas and generous storage. Two bathrooms make this option especially convenient for residents sharing the space.
Studio Traditional
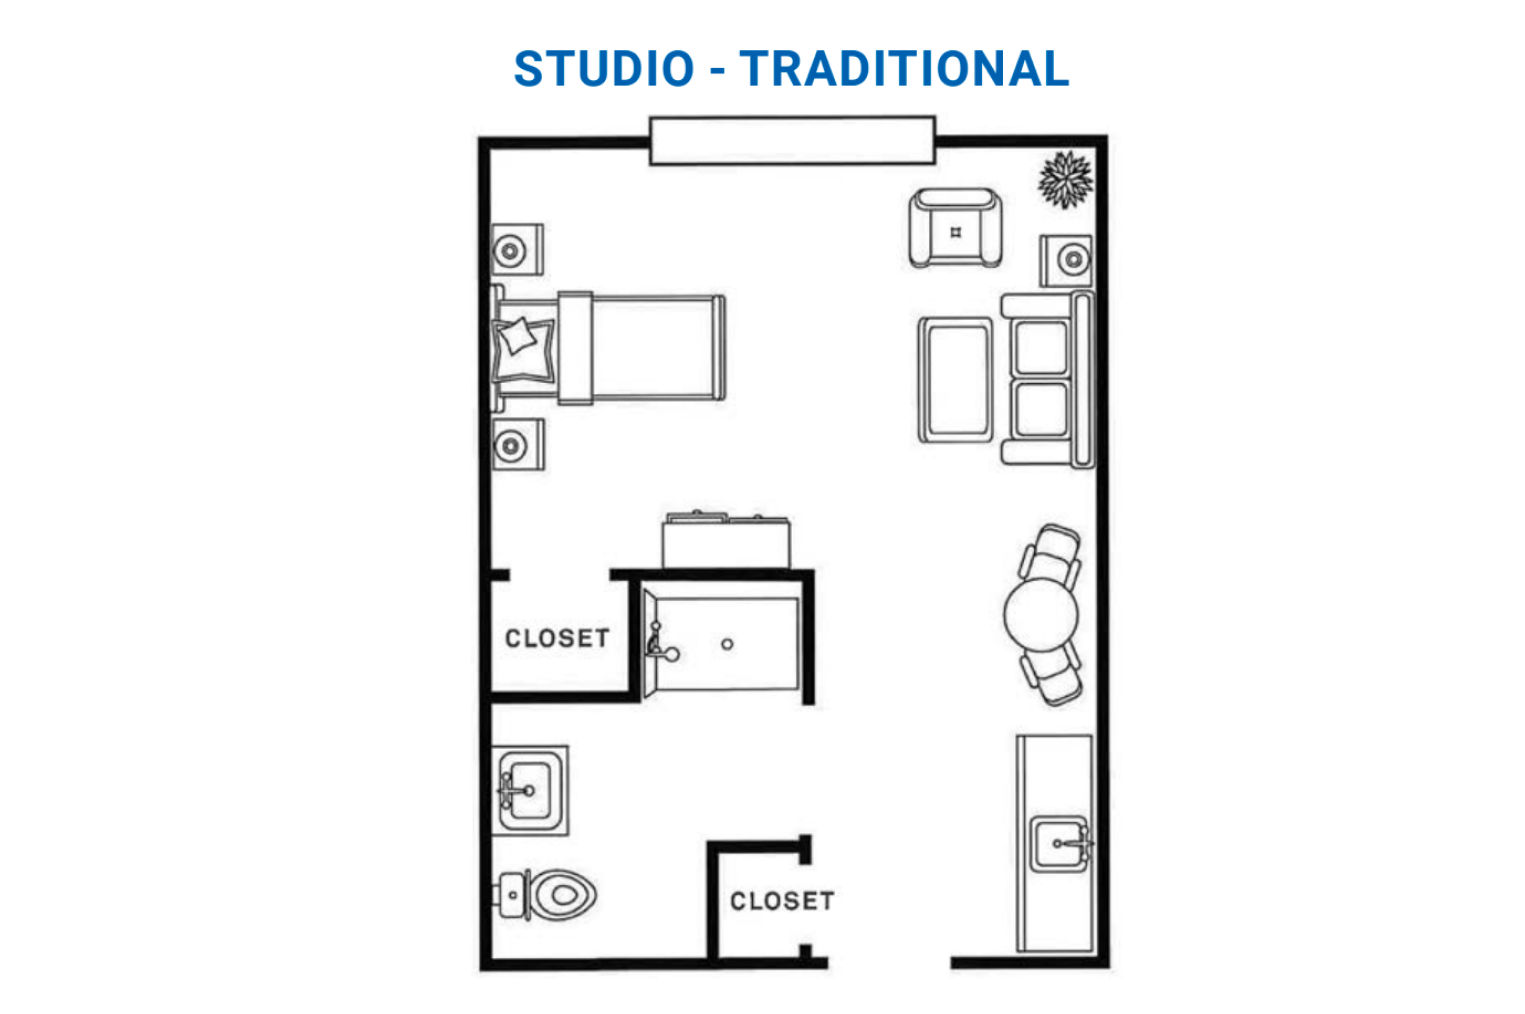
A cozy open-concept studio with space for sleeping, relaxing, and dining, along with convenient storage and easy accessibility. This efficient layout is designed to support comfort, familiarity, and everyday ease.
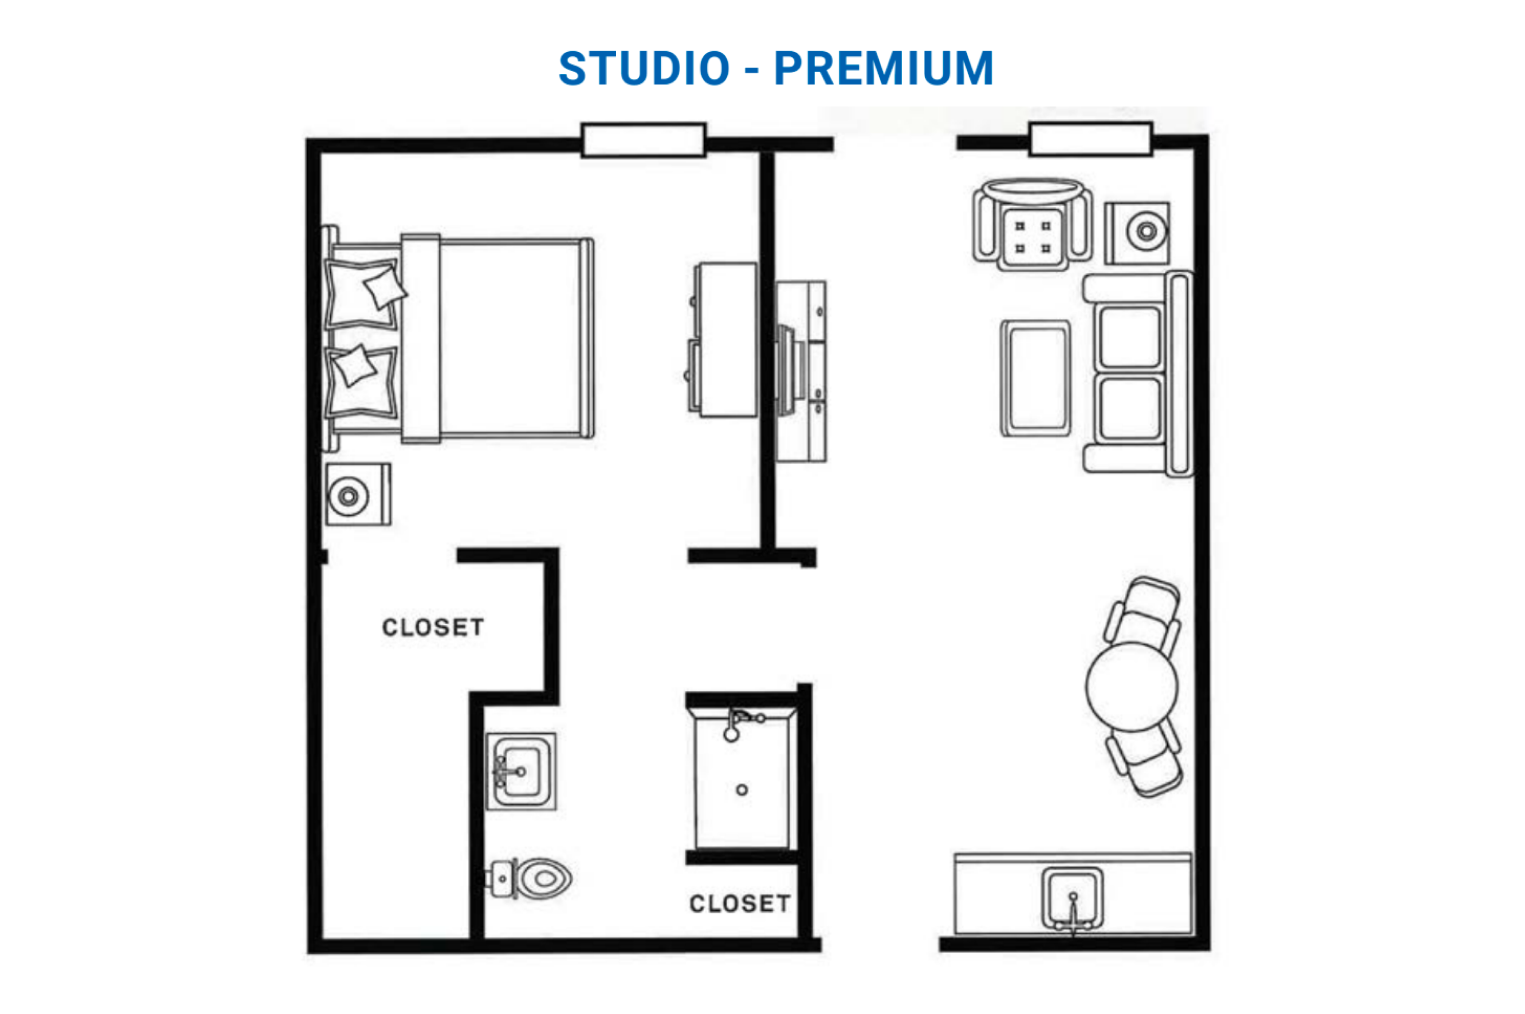
Studio Premium
A spacious studio layout with a more defined sleeping area, comfortable living space, and convenient storage throughout. The thoughtful design offers added privacy while keeping everyday living simple and comfortable.
See What Life at Forest Hills Commons Feels Like
Experience Forest Hills Commons in person and see how our senior living community in Louisville, KY supports residents and families with care and consistency.
Build a Career with Purpose
Join a team that will value professionalism, collaboration, and genuine care for the people we serve. At Forest Hills Commons, team members will be supported with clear expectations, purposeful training, and a culture that recognizes the impact of their work.